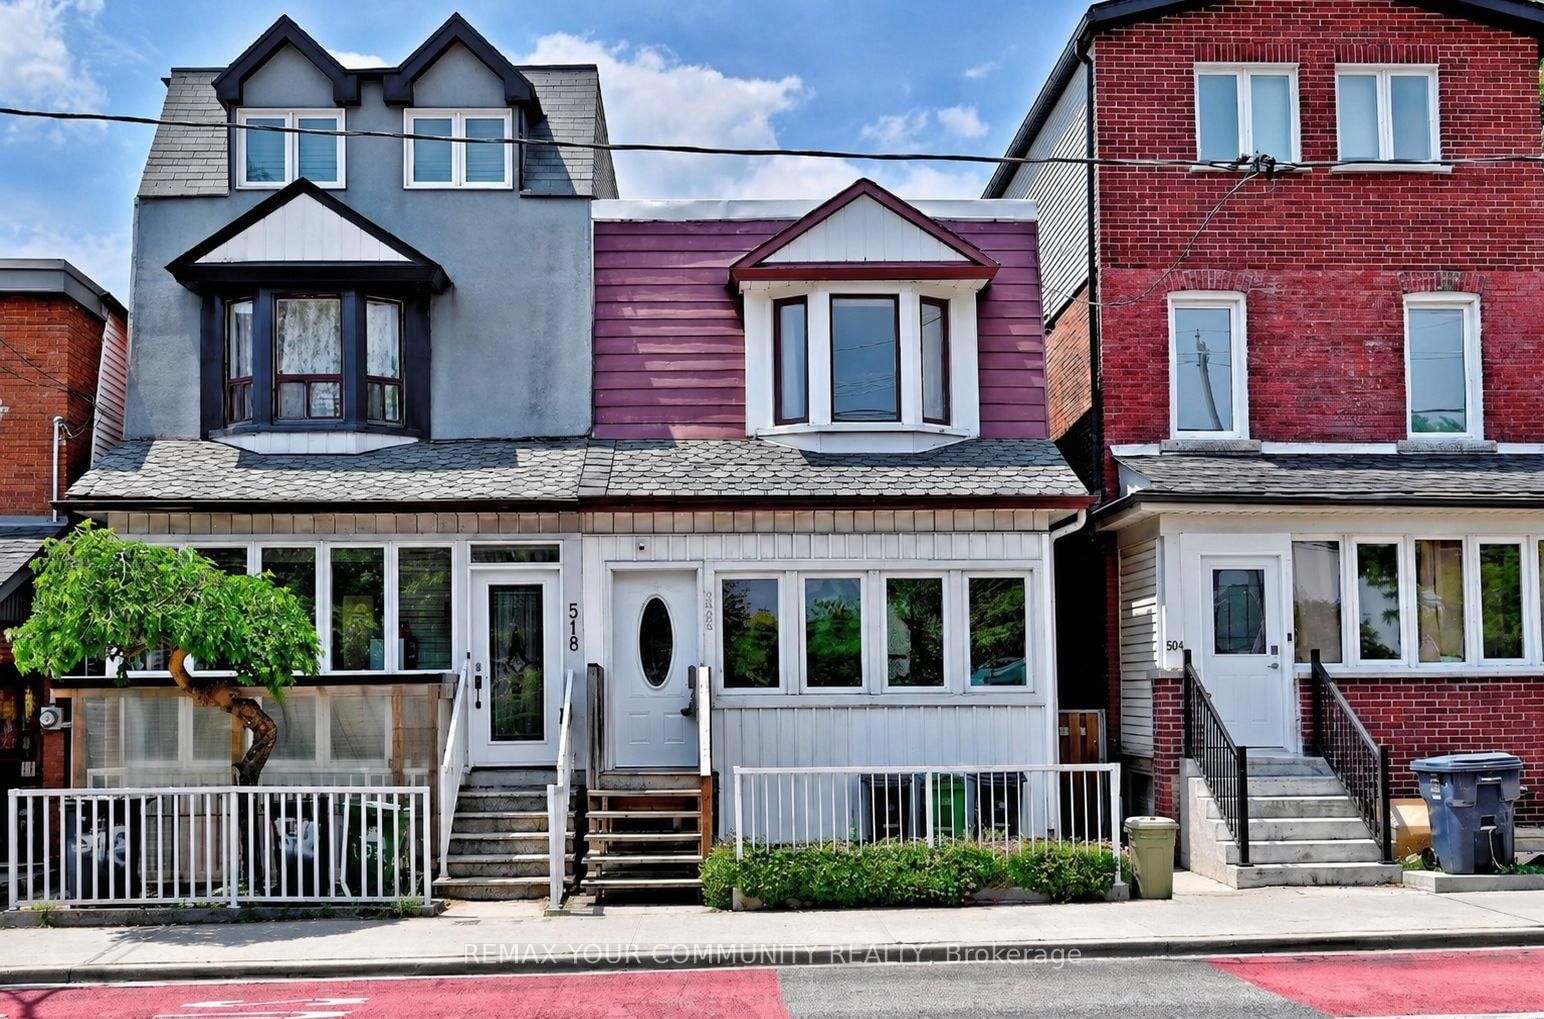
<-- style PDP --> 79 Royal York Road, Toronto - Semi-Detached for sale for $999,000
  • new
  • for sale
  • leased

79 Royal York Road

Toronto, Ontario, M8V 2T7 - Mimico

$999,000

  • Neighbourhood

    Mimico

  • Major Intersection

    Royal York Rd / Lake Shore Blvd W

  • Listed Since: 1 day(s)

  • Last update: today

Overview

  • Property Type

    Semi-Detached, 2-Storey

  • Bedrooms

    3 + 2

  • Bathrooms

    2

  • Basement

    Part Fin

  • Kitchen

    1

  • Total Parking

    1

  • Lot Size

    19x110 (Feet)

  • Taxes

    $3,867.25 (2026)

  • Type

    Freehold

Property Description

Property description for 79 Royal York Road, Toronto

BE THE FIRST TO LIVE IN THIS STUNNING, NEWLY RENOVATED SEMI-DETACHED HOME IN THE HEART OF MIMICO! Thoughtfully redesigned with premium finishes, modern upgrades, and a functional layout, this beautiful home offers the perfect blend of style and everyday comfort. The bright, open-concept main floor features a custom-designed kitchen with a statement island, brand-new premium appliances, generous pantry storage, and sleek built-in TV cabinetry. A contemporary staircase with custom glass railings adds an elegant architectural touch to the living space. Upstairs, you'll find three spacious bedrooms, a full bathroom and the convenience of second floor laundry. The partially finished basement offers flexible space for a recreation room, home office, gym, or playroom. Step outside to a spacious, partially fenced backyard with a brand-new deck, perfect for entertaining or relaxing outdoors. Enjoy the convenience of a private parking pad accessed via a shared right-of-way driveway. PRIME MIMICO LOCATION! Approximately a 15-minute walk to Mimico GO Station, with nearby TTC transit and quick access to the Gardiner Expressway. Enjoy a playground and park next door, daycare across the street, and nearby schools, including John English Junior Middle School and St. Leo Catholic School, offering French Immersion programs. Just minutes from waterfront parks, local cafes, restaurants, and everything that makes Mimico's lakeside lifestyle so desirable. DESIGNER FINISHES. MODERN COMFORT. EXCEPTIONAL LOCATION. MOVE IN AND MAKE IT YOURS! Note: Laundry room door and backyard fence gate installation remain outstanding, allowing buyers flexibility to select finishes that suit their preferences.

Listed by KW Living Realty

  • MLS #

    W14174758

  • Sq. Ft

    1100-1500

  • Sq. Ft. Source

    MLS

  • Lot Irregularities

    n/a

  • Year Built

    Available Upon Request

  • Pool

    None

  • Drive

    Rt-Of-Way

  • Garage

    None

  • Total Parking

    1

  • Family Room

    N

  • Den

    N

  • Exterior

    Brick

  • Fireplace

    N

  • Roof

    Asphalt Shingle

  • Foundation

    Unknown

  • Elevator

    N

  • Water View

    n/a

  • Laundry Level

    Lower

  • Heat

    Forced Air

  • A/C

    None

  • Water

    Municipal

  • Water Supply

    n/a

  • Sewers

    Sewers

  • Central Vac

    N

  • Living

    3.96 x 3.44 ft Main level

  • Dining

    3.96 x 3.56 ft Main level

  • Kitchen

    3.5 x 3.35 ft Main level

    Modern Kitchen

  • Powder Rm

    1.45 x 1.52 ft Main level

    2 Pc Bath

  • Primary

    3.25 x 4.04 ft 2nd level

    B/I Closet

  • 2nd Br

    2.54 x 3.05 ft 2nd level

    Closet

  • 3rd Br

    2.51 x 2.95 ft 2nd level

    Closet

  • Bathroom

    2.21 x 2.03 ft 2nd level

    2 Pc Bath

  • Laundry

    1.09 x 0.81 ft 2nd level

    Unfinished

  • Rec

    4.78 x 6.96 ft Bsmt level

    Partly Finished

  • MLS #

    W14174758

  • Sq. Ft

    1100-1500

  • Sq. Ft. Source

    MLS

  • Lot Irregularities

    n/a

  • Year Built

    Available Upon Request

  • Pool

    None

  • Drive

    Rt-Of-Way

  • Garage

    None

  • Total Parking

    1

  • Family Room

    N

  • Den

    N

  • Exterior

    Brick

  • Fireplace

    N

  • Roof

    Asphalt Shingle

  • Foundation

    Unknown

  • Elevator

    N

  • Water View

    n/a

  • Laundry Level

    Lower

  • Heat

    Forced Air

  • A/C

    None

  • Water

    Municipal

  • Water Supply

    n/a

  • Sewers

    Sewers

  • Central Vac

    N

  • Living

    3.96 x 3.44 ft Main level

  • Dining

    3.96 x 3.56 ft Main level

  • Kitchen

    3.5 x 3.35 ft Main level

    Modern Kitchen

  • Powder Rm

    1.45 x 1.52 ft Main level

    2 Pc Bath

  • Primary

    3.25 x 4.04 ft 2nd level

    B/I Closet

  • 2nd Br

    2.54 x 3.05 ft 2nd level

    Closet

  • 3rd Br

    2.51 x 2.95 ft 2nd level

    Closet

  • Bathroom

    2.21 x 2.03 ft 2nd level

    2 Pc Bath

  • Laundry

    1.09 x 0.81 ft 2nd level

    Unfinished

  • Rec

    4.78 x 6.96 ft Bsmt level

    Partly Finished

Thinking of Selling?

Find Out Your Home’s Value in Today’s Market!

No Email or Signup is required to view your home estimate.

estimate your home value

Contact Manoj Kukreja

Sales Representative,
Century 21 People’s Choice Realty Inc.,
Brokerage
(647) 576 - 2100

Manoj profile avatar

Open house for 79 Royal York Road, Toronto

Property Open House

Property History

Property history for 79 Royal York Road, Toronto

This property has been sold 1 time before. Create your free account to explore sold prices, detailed property history, and more insider data.

Sign In / Register

Mortgage Calculator

This data is for informational purposes only.

Mortgage Payment per month

Principal Amount

Interest

Total Payable

Amortization

Amortization

Closing Cost Calculator

This data is for informational purposes only.

Closing Cost Total for this property

Total Cash flow for purchasing this property

Down Payment(%)*
Additional information

Provincial Land Transfer Tax

Ontario Land Transfer Tax Rebate

Toronto Land Transfer Tax

Toronto Land Transfer Tax Rebate

PST on CMHC Insurance Premium

Lawyer Fees

$2,825

Government Registration Fee's

$164

Title Insurance

Closing Cost Total

Total Cash flow for purchasing this property

Provincial Land Transfer Tax

Ontario Land Transfer Tax Rebate

Toronto Land Transfer Tax

Toronto Land Transfer Tax Rebate

PST on CMHC Insurance Premium

Lawyer Fees

$2,825

Government Registarion Fee's

$164

Title Insurance

Down Payment(%)*

* A down payment of less than 20% is permitted only for first-time home buyers purchasing their principal residence. The minimum down payment required is 5% for the portion of the purchase price up to $500,000, and 10% for the portion between $500,000 and $1,500,000. For properties priced over $1,500,000, a minimum down payment of 20% is required.

Thinking of Selling?

Find Out Your Home’s Value in Today’s Market!

No Email or Signup is required to view your home estimate.

estimate your home value

Contact Manoj Kukreja

Sales Representative, Century 21 People’s Choice Realty Inc., Brokerage
(647) 576 - 2100

Manoj profile avatar

Recent Sold Listings in Mimico, Toronto

Popular Cities